
Views - Golf Course - Primary on Main








Address
17 Haven Drive, Gulf Shores, AL
Price
$ 875,000
Property Attributes
- MLS#409272
- TypeSingle Family
- Listing Status Pending
- MunicipalityGulfShores,BaldwinCounty
- CountyBaldwin
- CityGulf Shores
- NeighborhoodThe Peninsula
- Zip36542
- StyleTraditional
- Year Built2018
- Price$ 875,000
- Bedrooms5
- Full Bathrooms3
- Half Bathrooms0
- Sqr Footage3985
Data Source:
Baldwin County MLS (BCAR)
Property Description
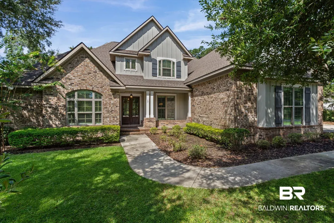
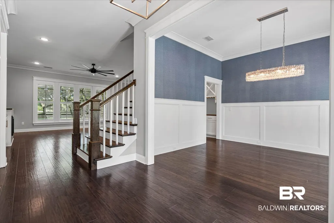
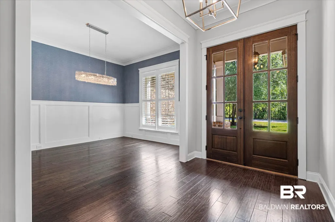
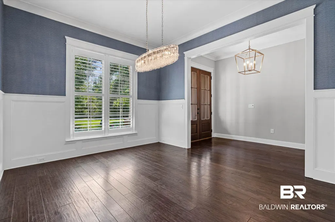
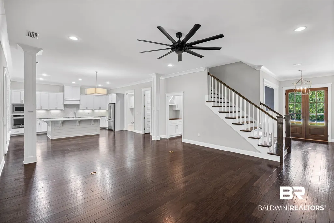
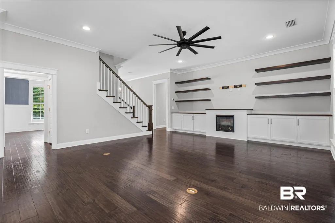
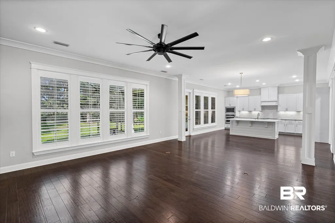
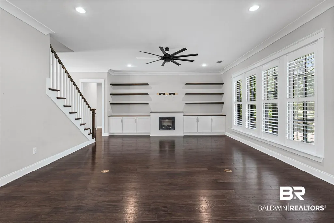
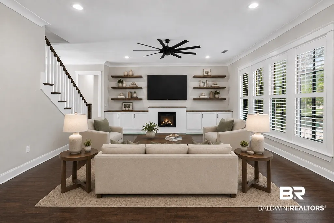
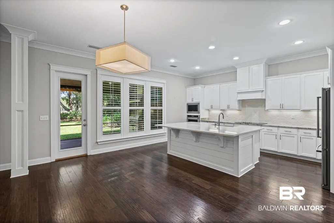
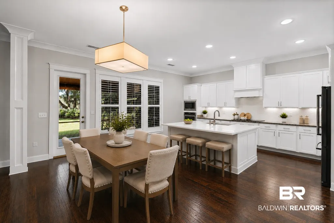
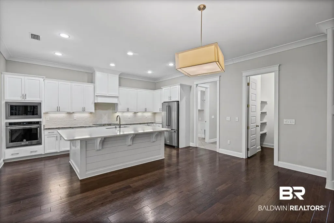
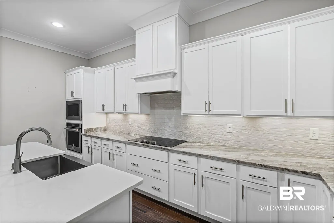
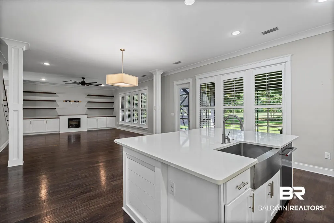
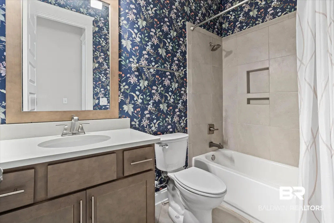
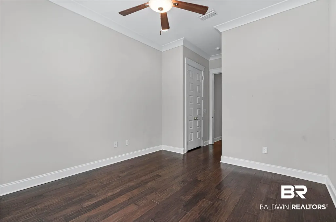
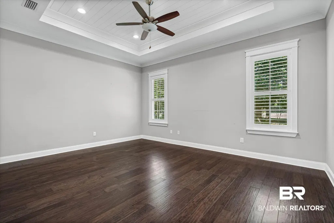
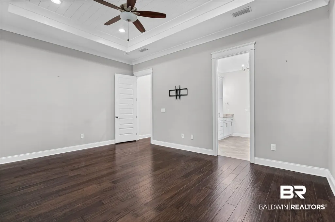
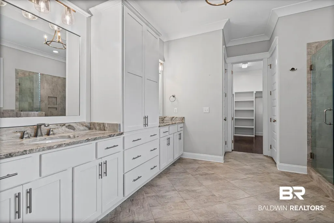
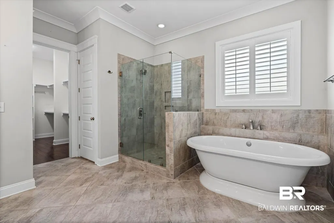
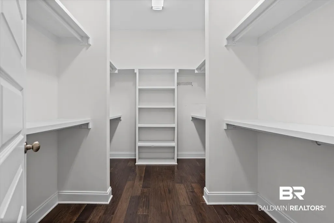
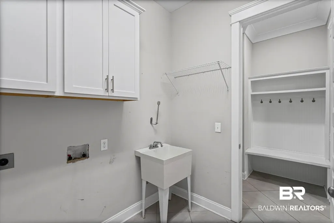
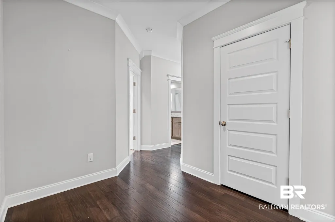
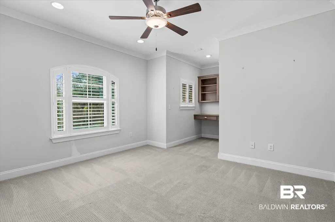
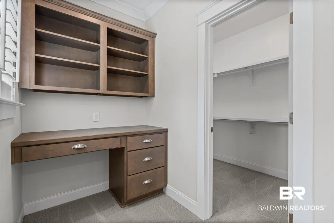
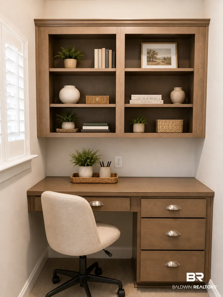
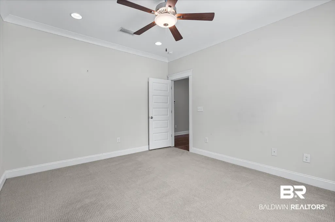
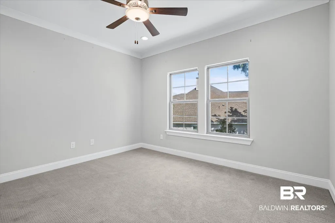
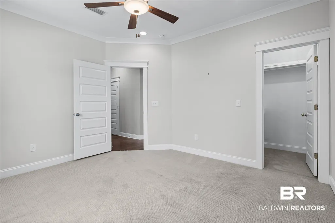
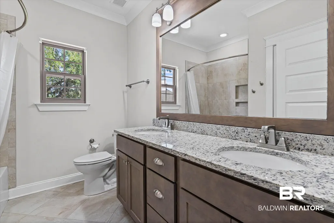
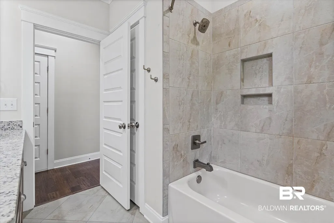
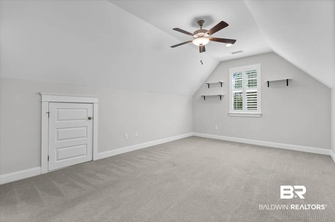
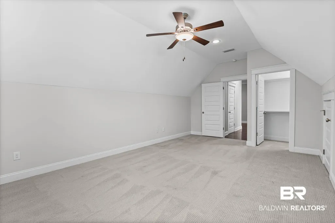
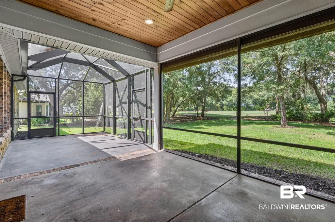
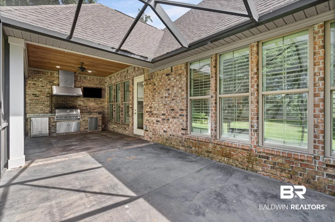
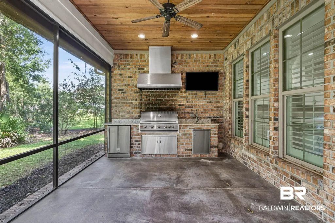
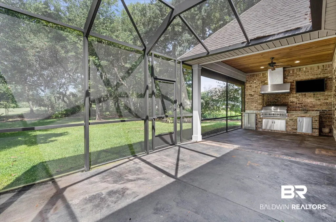
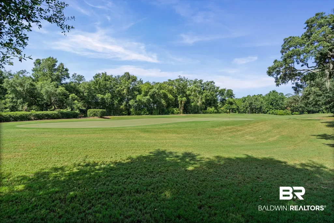
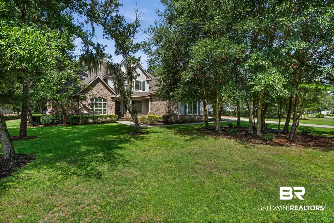
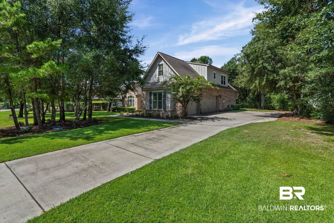
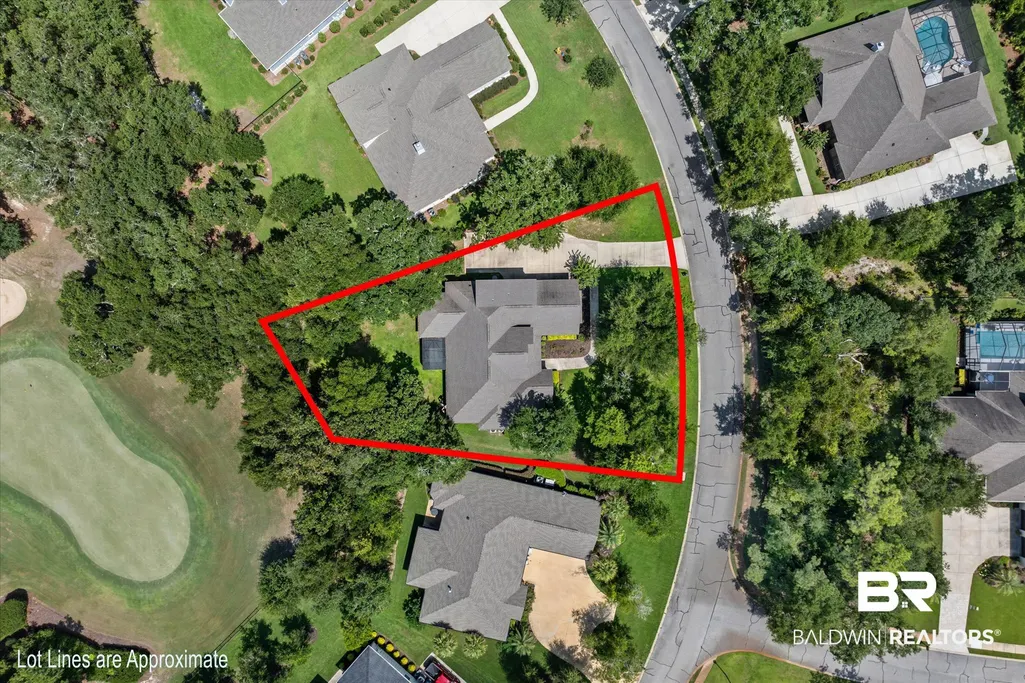
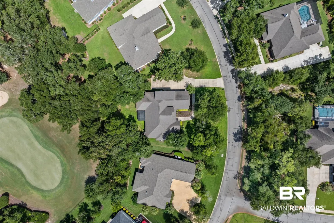
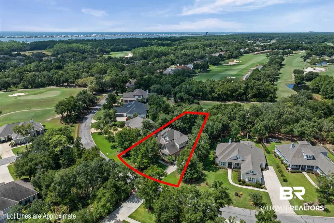
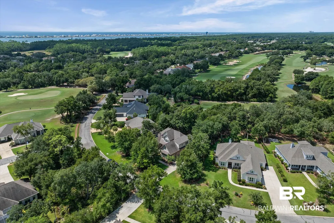
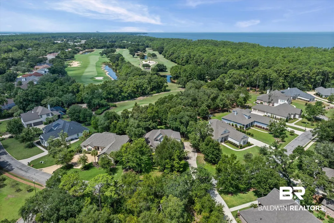
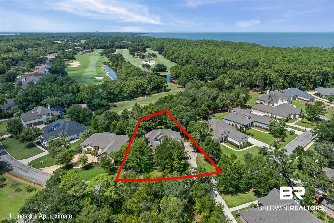
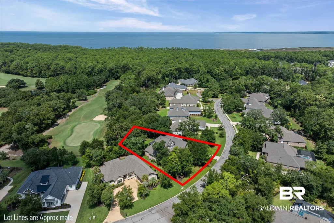
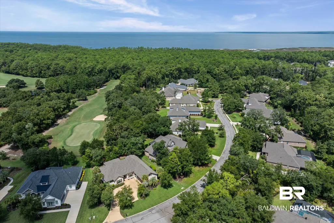
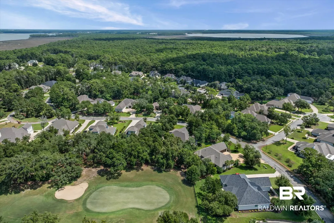
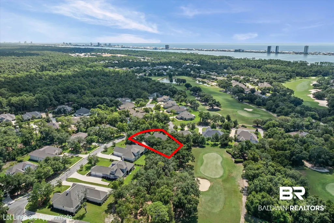
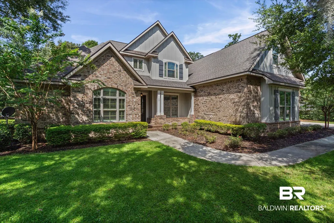
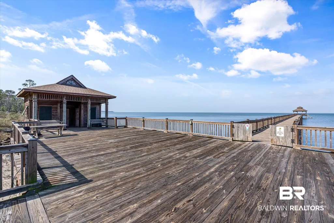
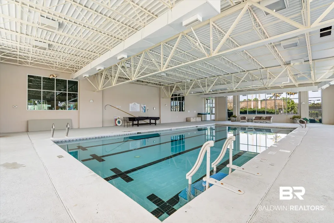
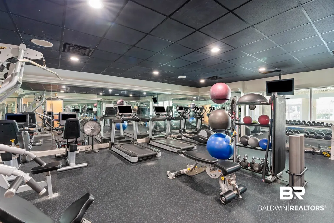
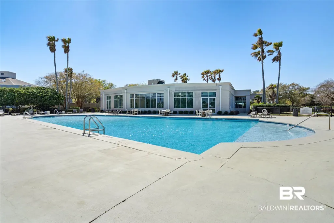
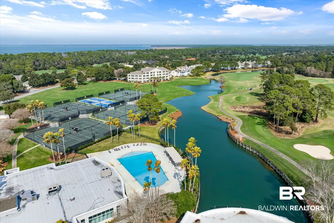
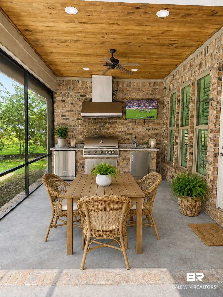
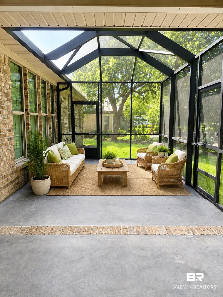
Not just a house, it’s a lifestyle! Welcome to refined golf-course living in The Peninsula! This beautifully appointed two-story home offers an open-concept floor plan with elegant finishes, thoughtful details, and exceptional indoor-outdoor living. Ideally positioned on the 5th hole of the Cypress Golf Course, this home captures the best of the Peninsula lifestyle. The spacious kitchen is designed for both everyday living and entertaining, featuring soft-close cabinetry, granite countertops, a large island, stainless KitchenAid appliances, a walk-in pantry, and a convenient breakfast area. The inviting living room showcases built-in cabinetry, floating shelves, wood flooring, and a fireplace that creates a warm and welcoming gathering space. Plantation shutters throughout add timeless style. The main-level primary suite offers a relaxing retreat with a spa-inspired ensuite bath featuring dual vanities, a separate shower, soaking tub, and large walk-in closet. An additional bedroom is also located downstairs, providing flexibility for guests, an office, or a private retreat. Upstairs, you'll find three additional bedrooms and a full bathroom, offering plenty of space for family or guests. The three-car garage provides ample room for vehicles, golf carts, storage, and all the extras that come with coastal living. Step outside to the screened-in patio, where entertaining becomes easy with a built-in outdoor kitchen overlooking the golf course. Enjoy your morning coffee or unwind after a day on the course, in this outdoor space that is sure to become a favorite spot. The Peninsula is one of the area's premier gated communities, residents enjoy an impressive array of amenities, including golf, resort-style amenities, fitness and recreation, and more. With its spacious floor plan, luxurious finishes, golf-course setting, and exceptional amenities, this home offers the perfect blend of comfort, elegance, and the coveted Peninsula lifestyle.
| Elementary School | Middle School | High School |
|---|---|---|
| Gulf Shores Elementary Elementary School | Gulf Shores Middle Middle School | Gulf Shores High High School |
| Price History | |
|---|---|
| 8/26/2026 | Listed $875,000 |
General Features
| Utilities | Baldwin EMC,Gulf Shores Utilities |
|---|---|
| HOA Fee | 360 |
| View | Golf Course |
| Property Subtype | Residential Detached |
| Waterfront Features | No Waterfront |
| Community Features | Golf,Guard At Gate |
| County | Baldwin |
| Property Type | Residential |
| HOA | true |
| Subdivision Name | The Peninsula |
| Status | Pending |
| Directions | From Hwy 59, travel west on Ft Morgan Road approx. 5 miles to the main entrance of the Peninsula. Take the 3rd exit of the traffic circle to Haven Drive. The home will be on the left. |
| High School | Gulf Shores High |
| City | Gulf Shores |
| MLS Area | Baldwin |
| Elementary School | Gulf Shores Elementary |
| Home Warranty Y/N | false |
| Middle/Junior High School | Gulf Shores Middle |
| Standard Status | Pending |
| Pets Allowed | Yes |
| Virtual Tour | https://www.zillow.com/view-imx/4aa7ebb9-f978-44e3-9adf-972553db00dd?setAttribution=mls&wl=true&initialViewType=pano&utm_source=dashboard |
| Heating | Electric |
| Possession | At Closing |
| Roof | Dimensional |
| Appliances | Cooktop,Disposal,Microwave,Dishwasher,Electric Range,Plumbed For Ice Maker,Smoke Detector |
| Patio/Porch Features | Covered Patio,Porch Screened |
| Architectural Style | Traditional |
| Year Built | 2018 |
| Full Baths | 3 |
| Stories Count | 2 |
| Assoc Fee Paid Per | Monthly |
| Association Fee Includes | Pool,Security,Clubhouse,Recreation Facilities,Water Sewer,Reserve Funds,Taxes Common Area,Common Area Insurance,Association Management,Common Area Maintenance |
| Pool Features | None |
Interior Features
| Heating Y/N | true |
|---|---|
| Fireplace Y/N | false |
| Interior Amenities | En Suite,Ceiling Fan(s),High Ceilings,Split Bedroom Plan |
| Furnished Y/N | Unfurnished |
| Total Fireplaces | 1 |
| Fireplace Features | Great Room |
| Window Features | Window Treatments |
| Total Bedrooms | 5 |
| LivingAreaSource | Tax Records |
| Total Baths | 3 |
Exterior Features
| Lot Features | Some Trees,Subdivision,Golf Course Lot,Less Than 1 Acre |
|---|---|
| Number of Lots | 1 |
| Parking Features | Other/See Remarks,Garage Door Opener |
| Exterior Amenities | Outdoor Kitchen,Built In Gas Grill,Irrigation Sprinkler |
| Total Parking | 3 |
Amenities
- Foreclosure
- Views
- Short Sale
- New Construction
- Adult 55+
- Lease To Own
- No HOA Fees
- Furnished
- Primary On Main
- Air Conditioning
- Seller Finance
- Green
- Fixer Upper
- Horse
- Golf
- Fireplace
- Deck
- Garage
- Basement
- Pool
Property vs Single Family Average in 36542
Price
Year Built
 Baldwin County Association Of Realtors®: All information deemed reliable but not guaranteed. All properties are subject to prior sale, change or withdrawal. Neither listing broker(s) or information provider(s) shall be responsible for any typographical errors, misinformation, misprints and shall be held totally harmless. Listing(s) information is provided for consumer's personal, non-commercial use and may not be used for any purpose other than to identify prospective properties consumers may
